PORTFOLIO & drawings
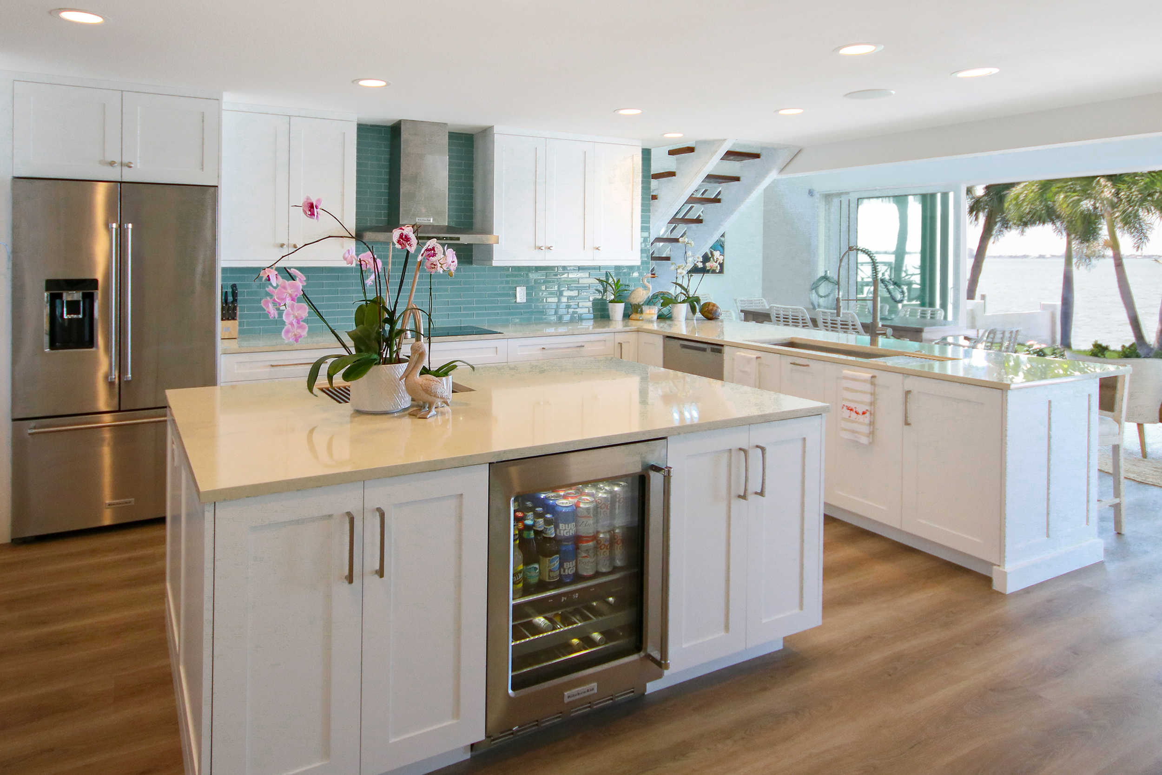
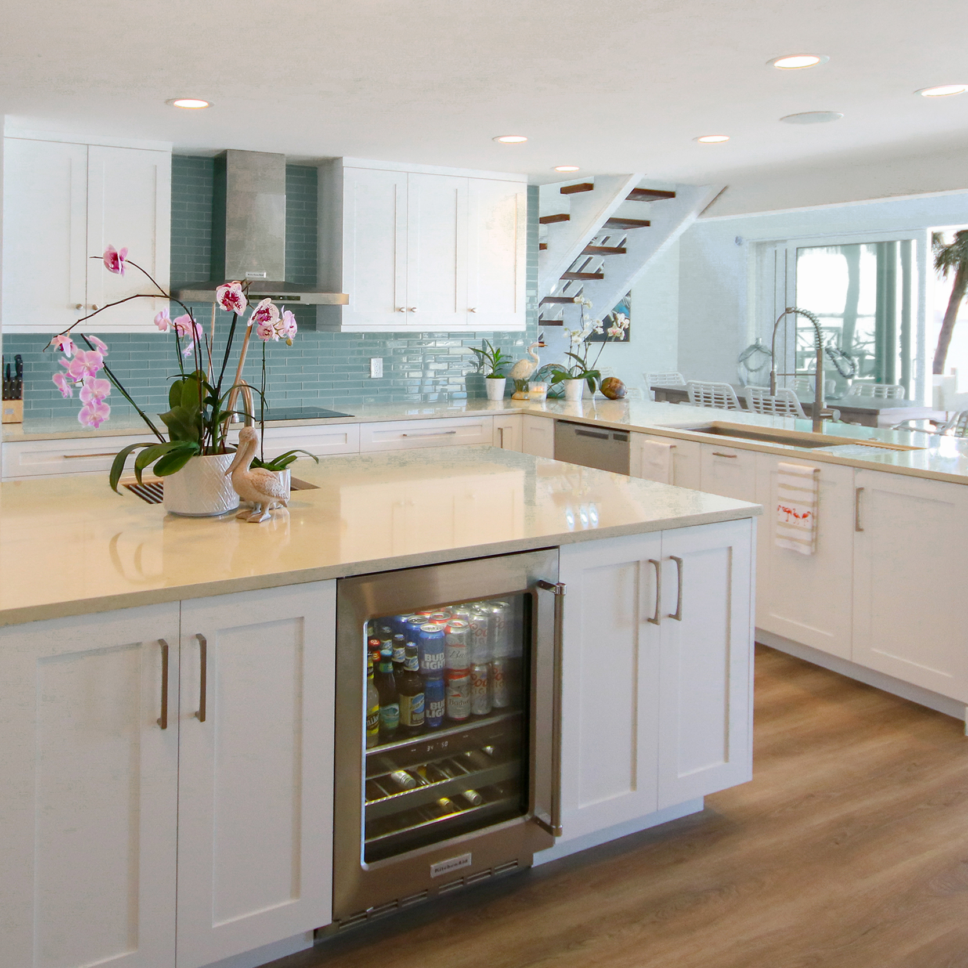
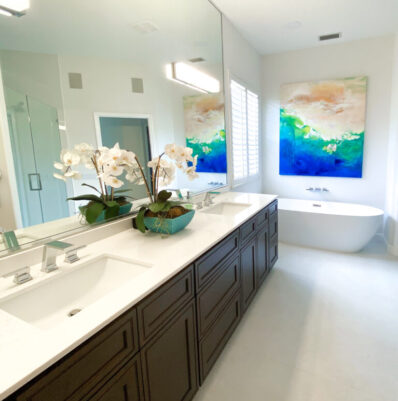
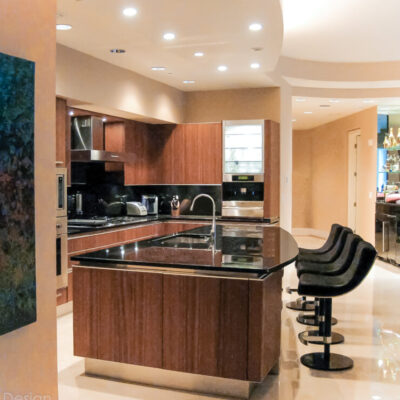
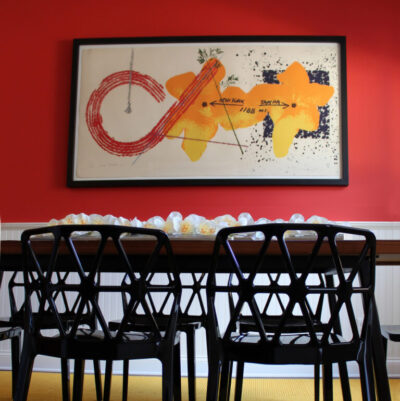
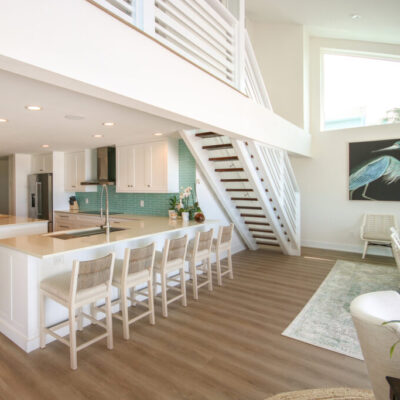
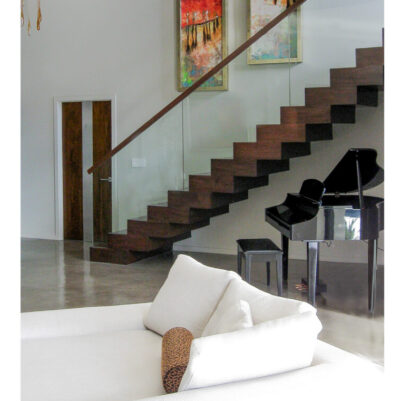
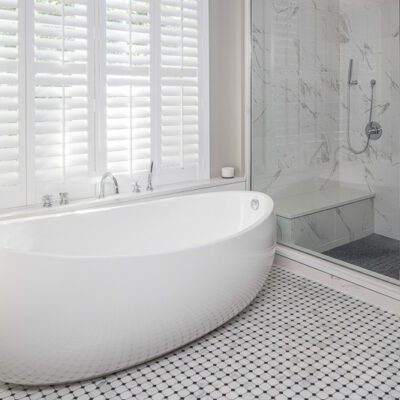
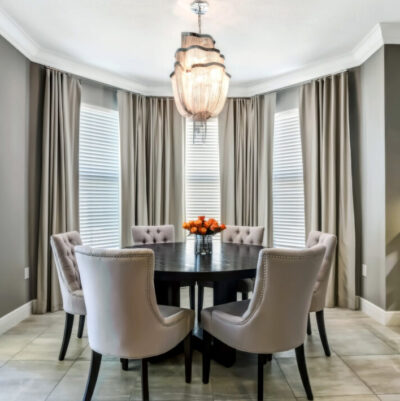
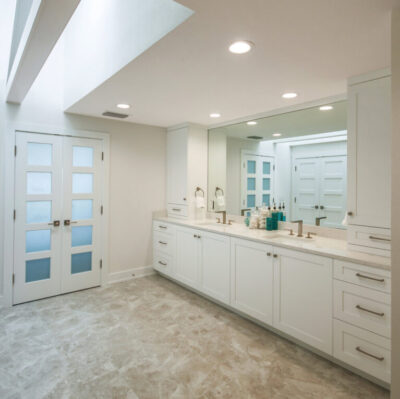
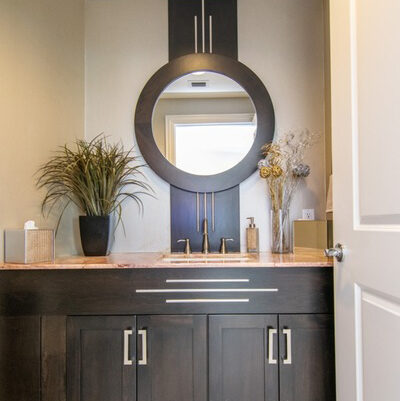
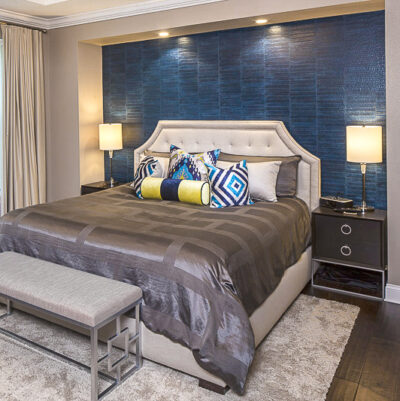
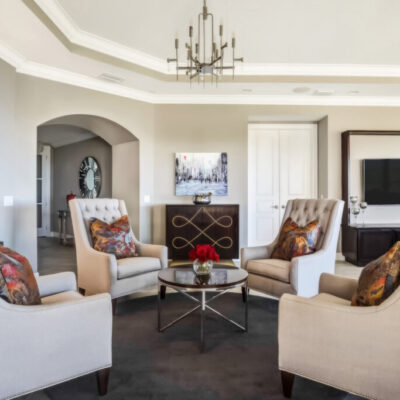
Showcased below is a sampling of completed renovation & design projects, as well as plans & drawings.
Please contact me to review my full portfolio and discuss your needs.
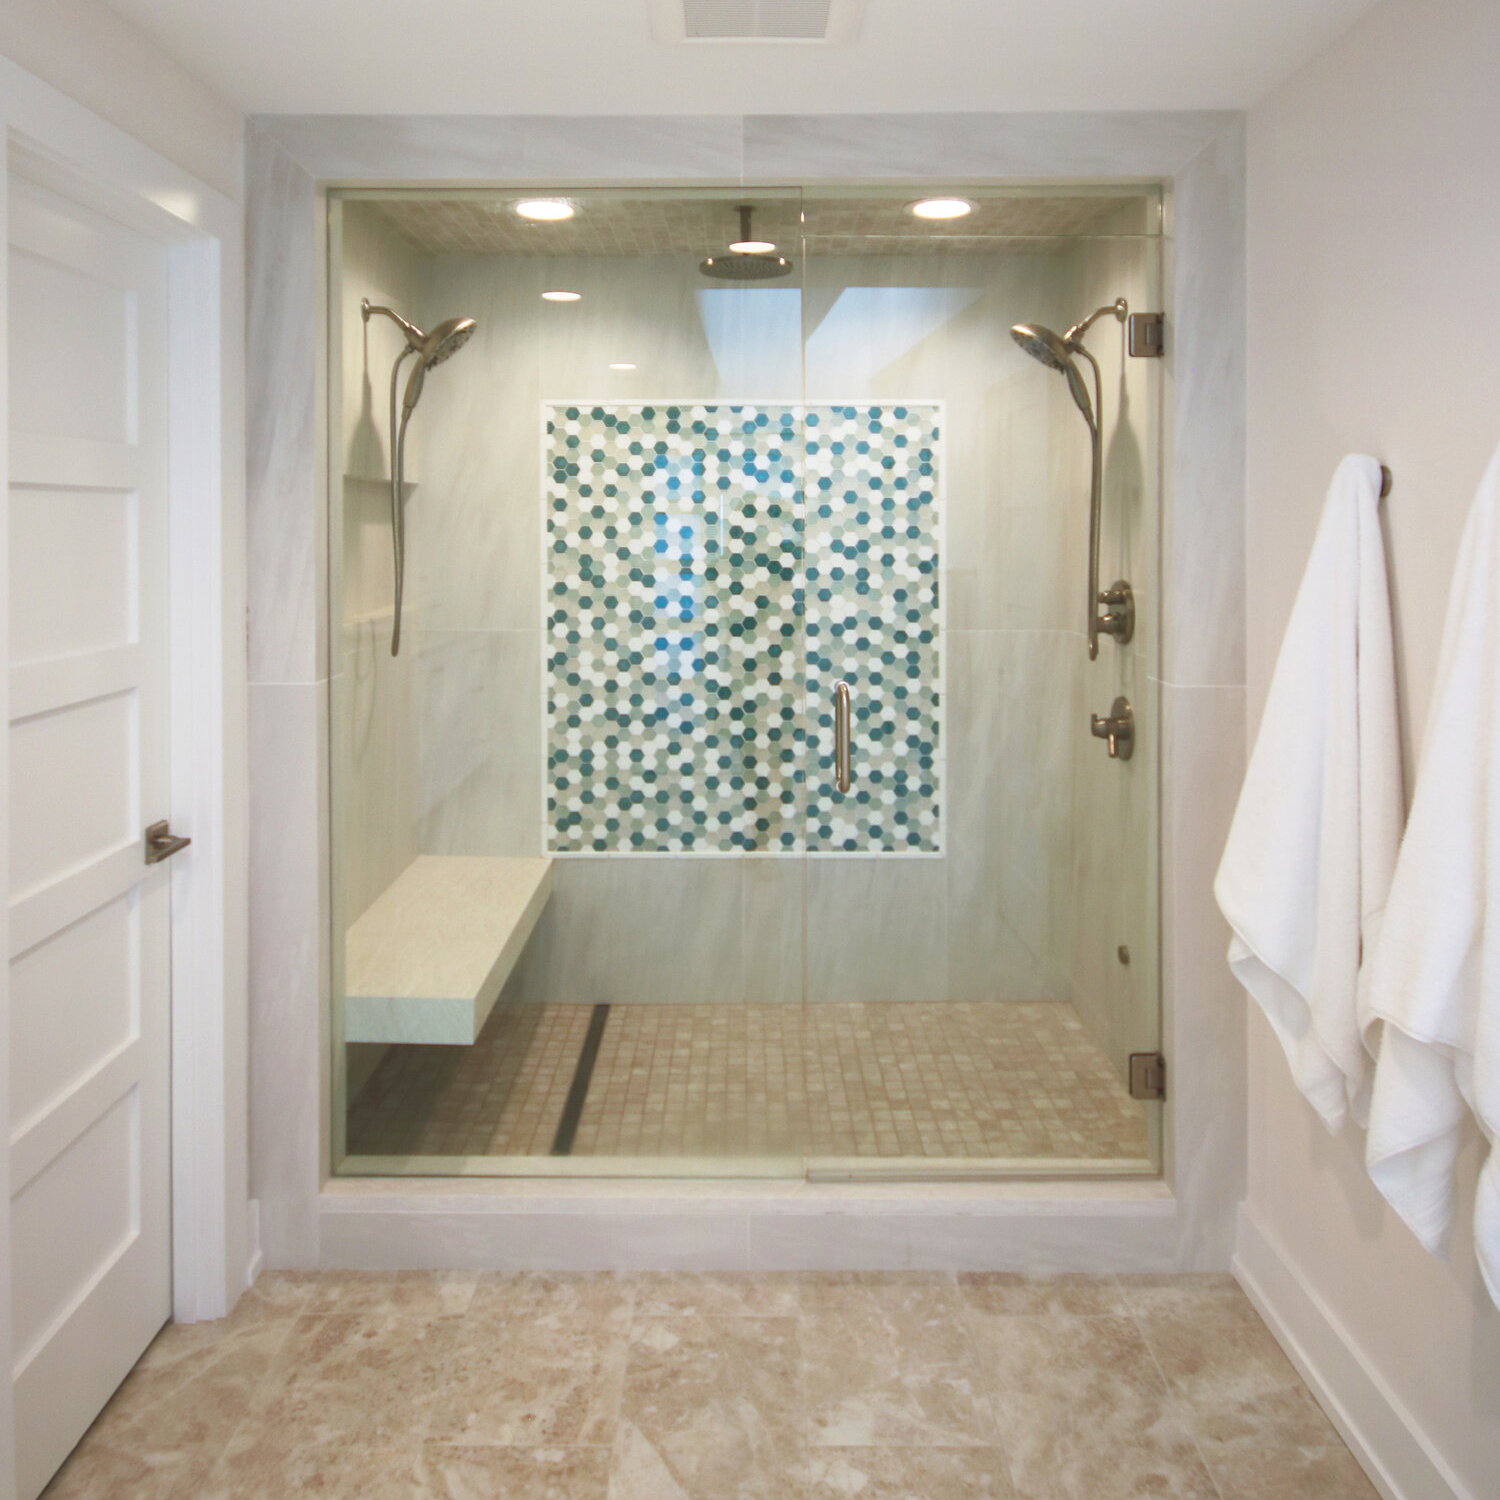
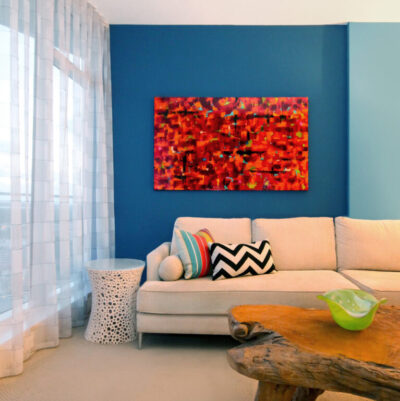
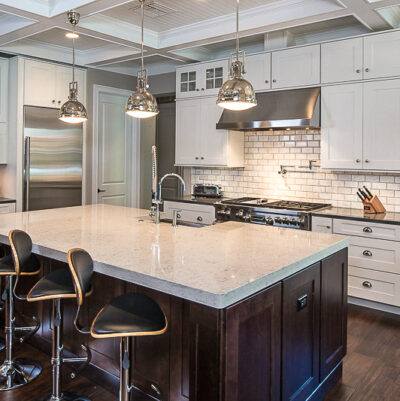
plans & drawings
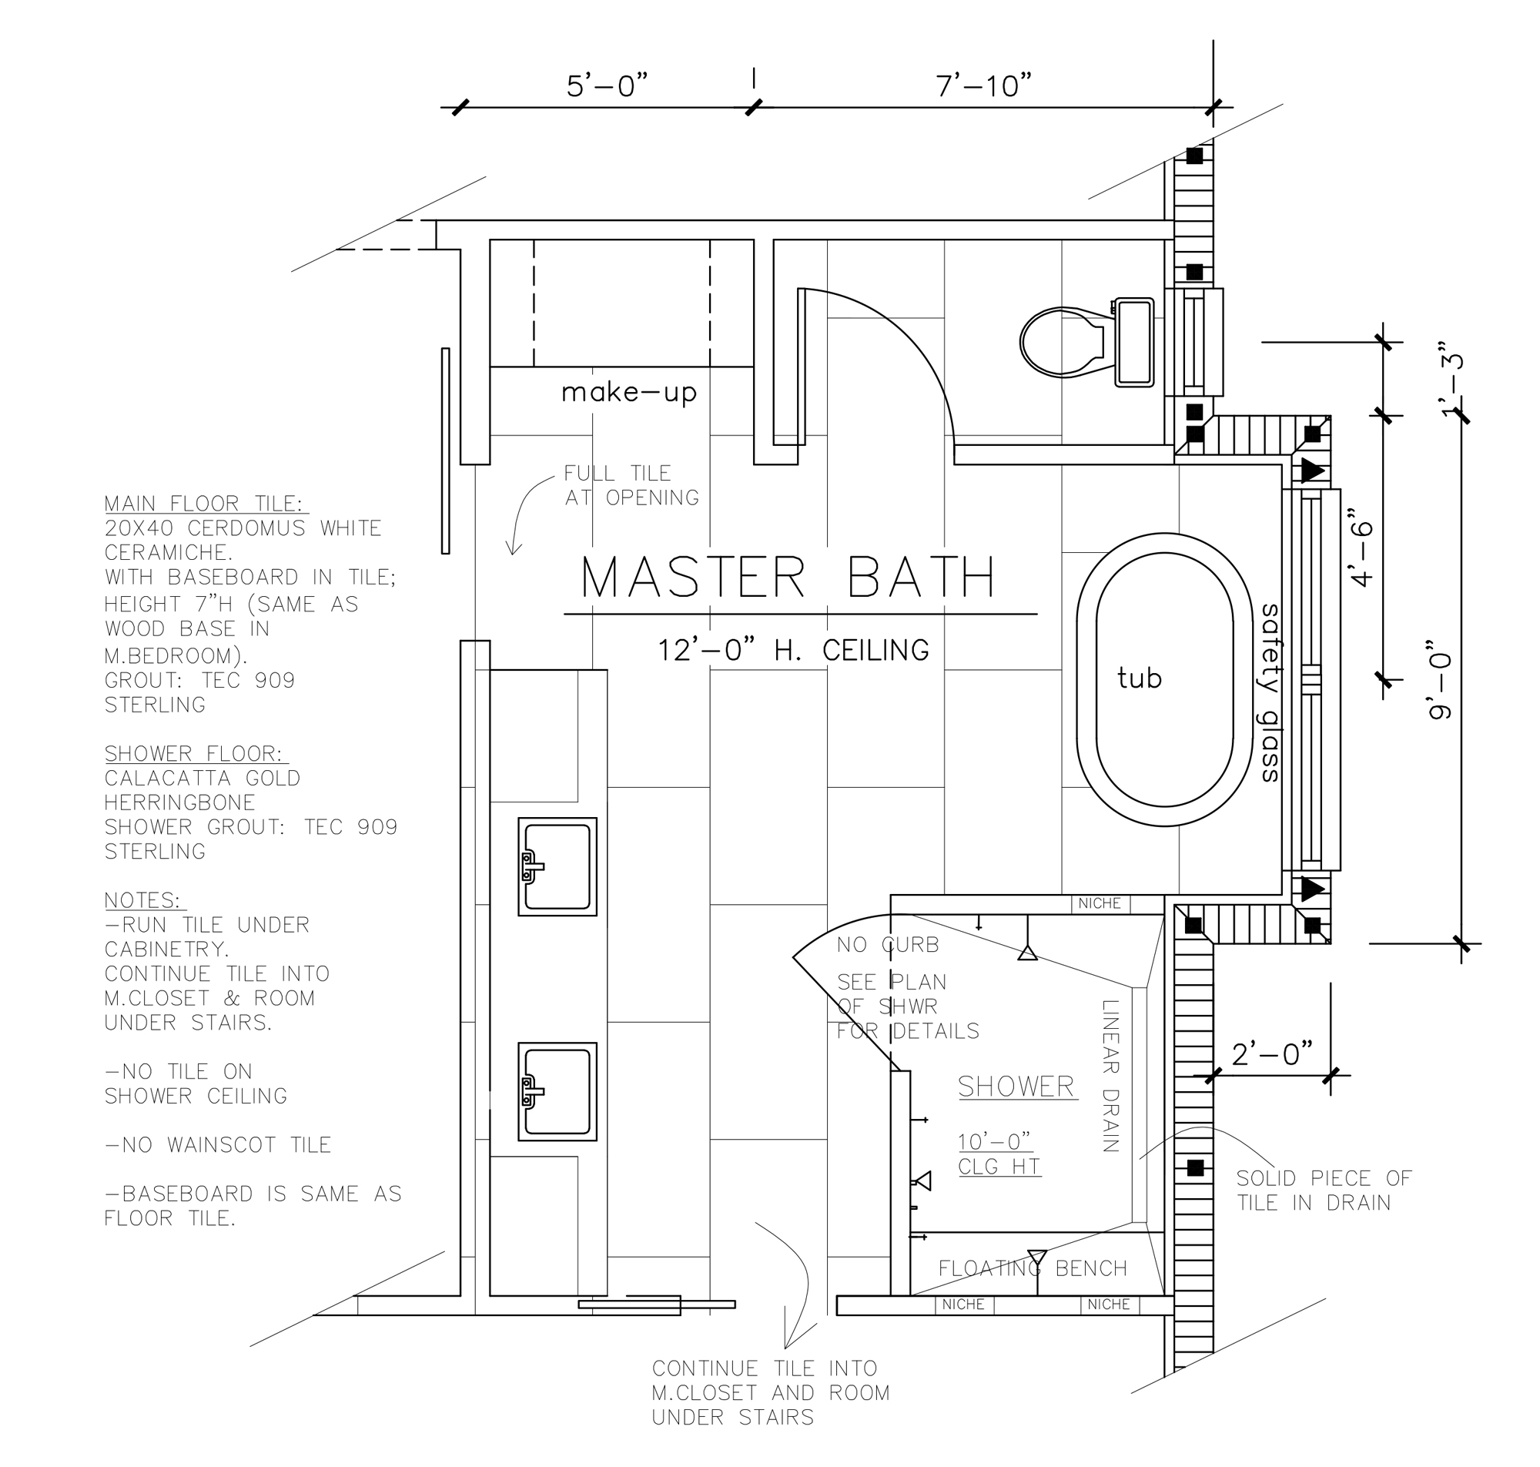
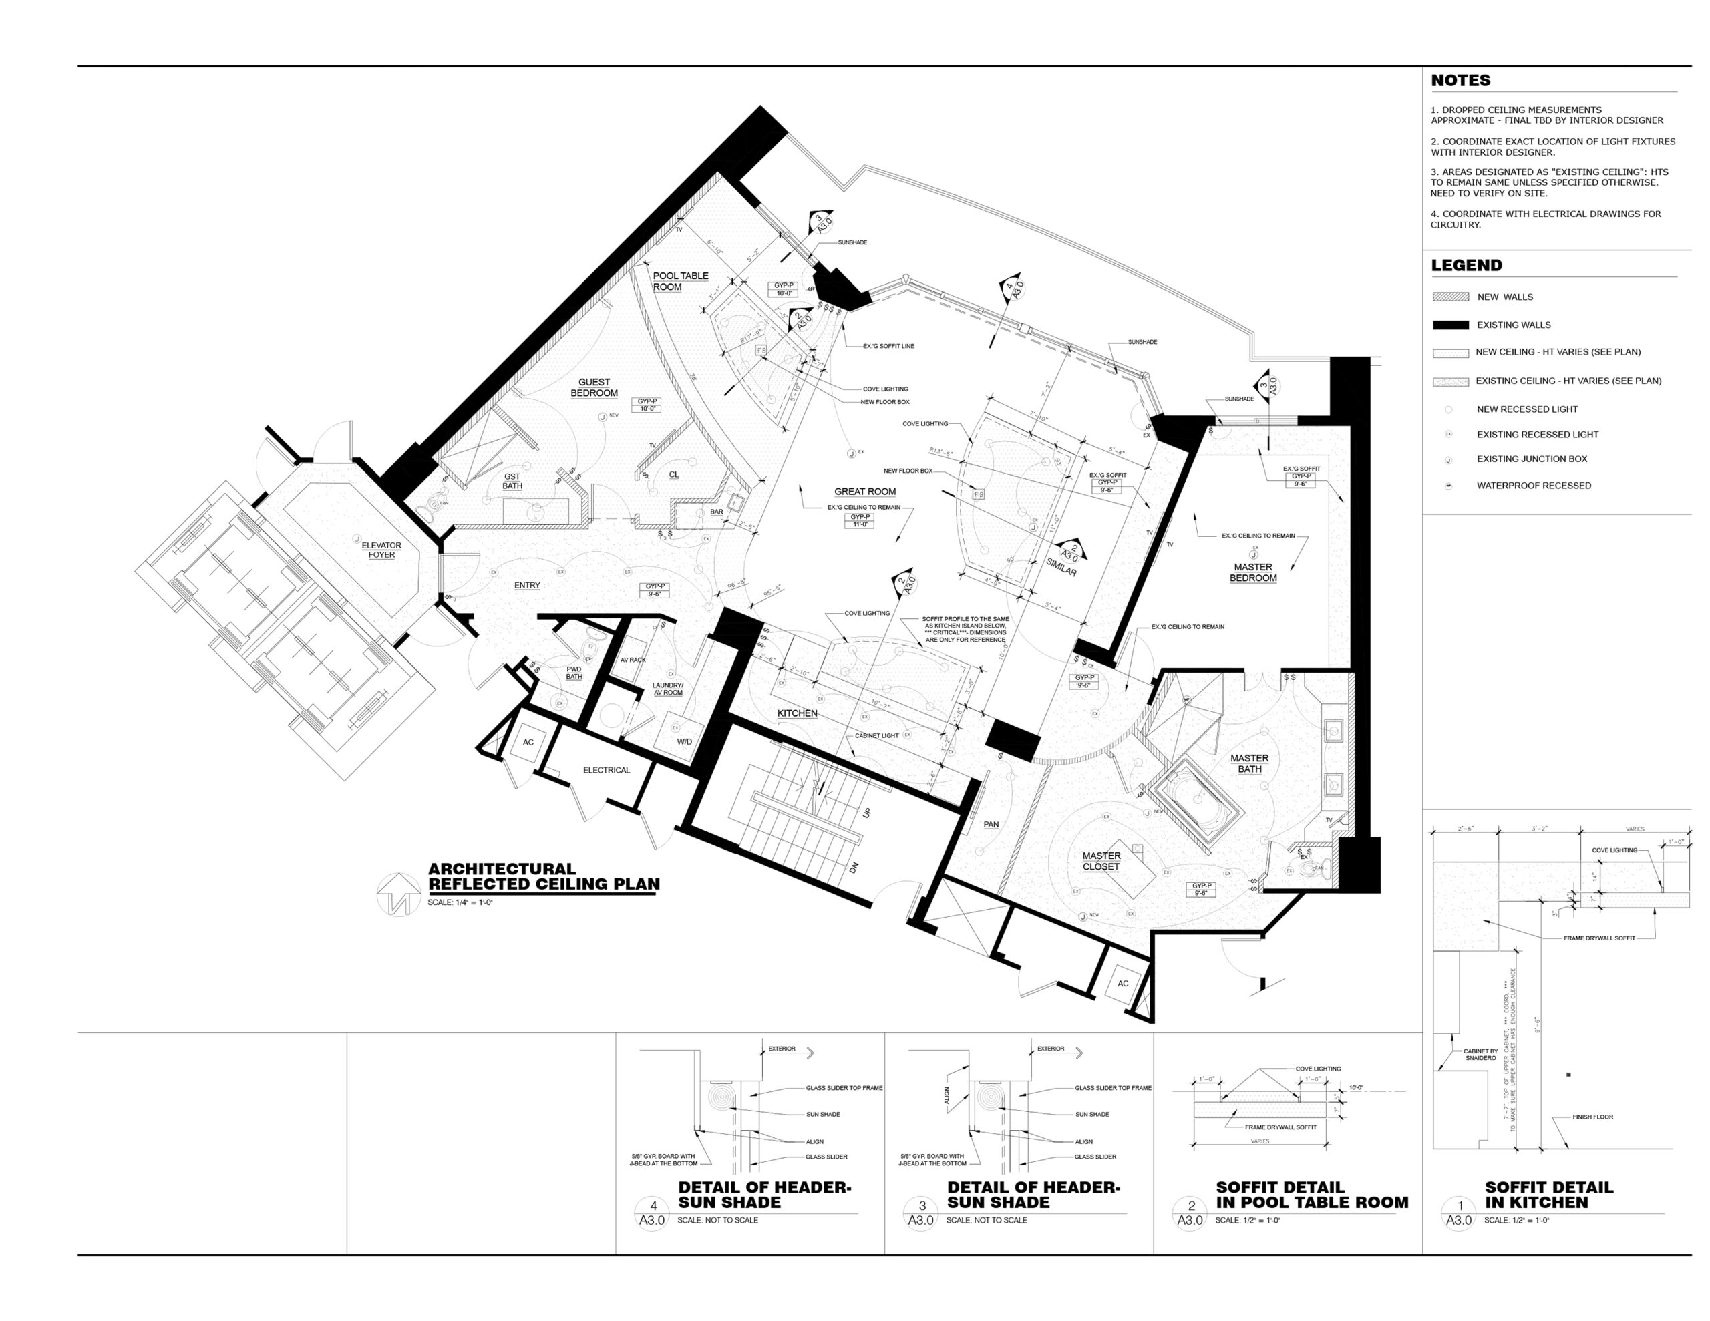
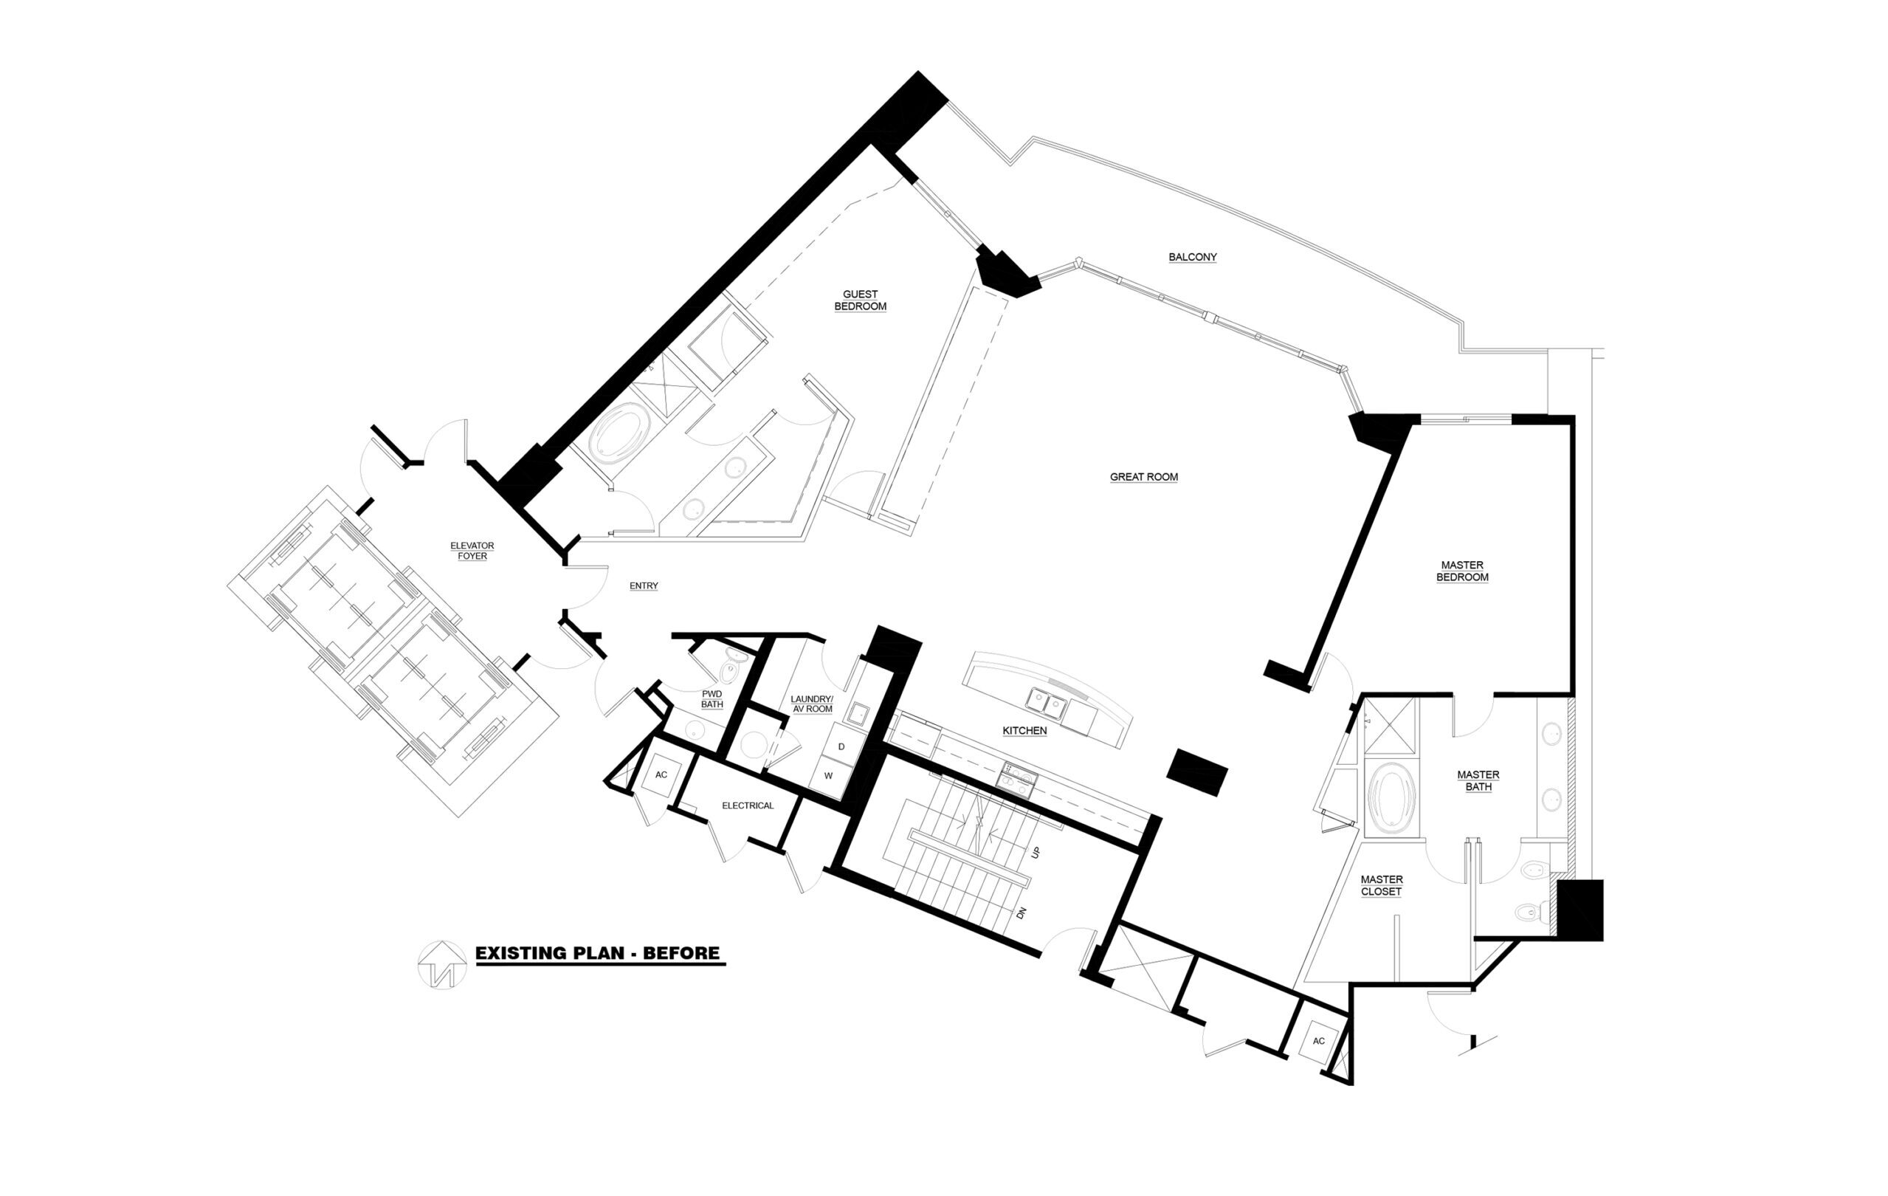
Depending on the scope of work, most projects involve modification of the floorplan, and specifications of architectural details, materials, and lighting. For these projects, CAD drawings are created and provided. Below are a few examples of past projects.
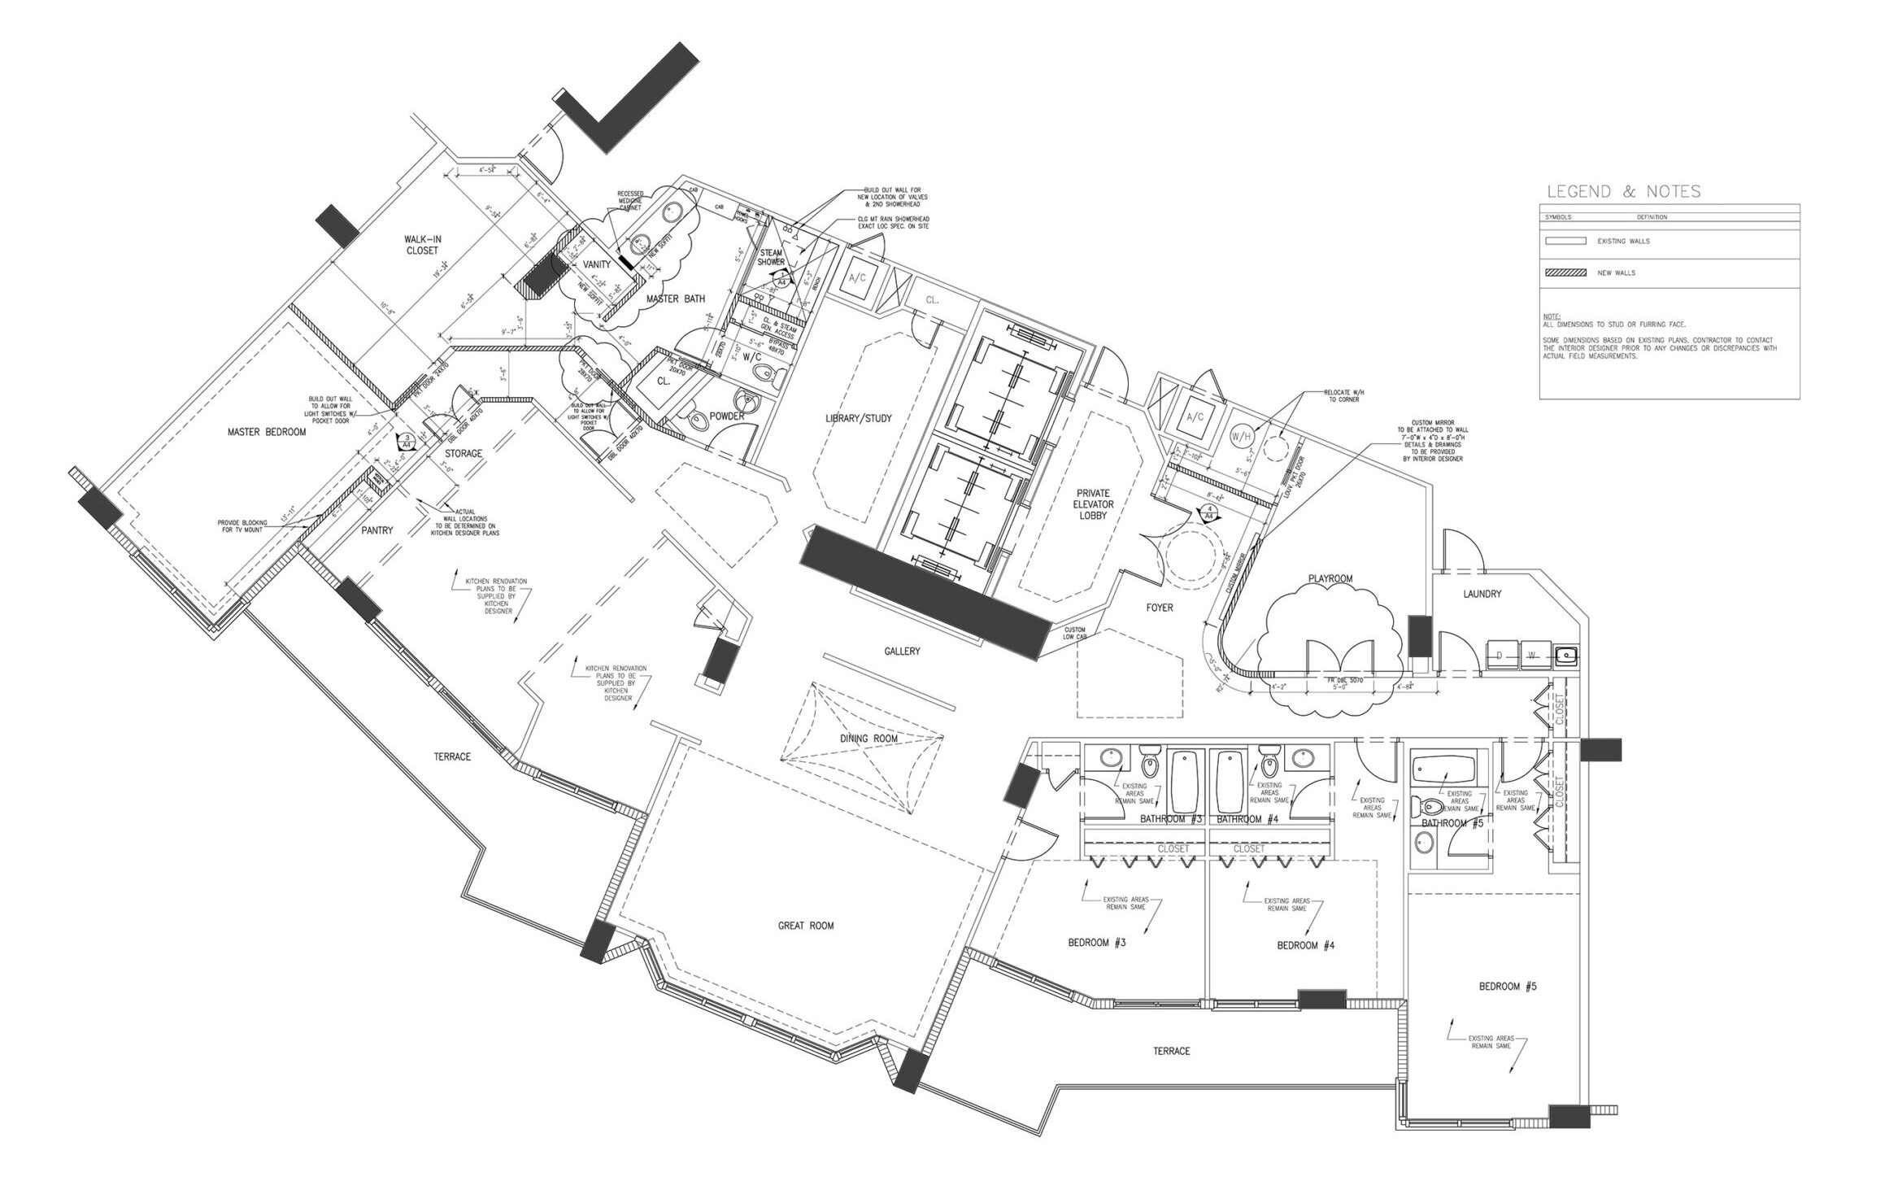
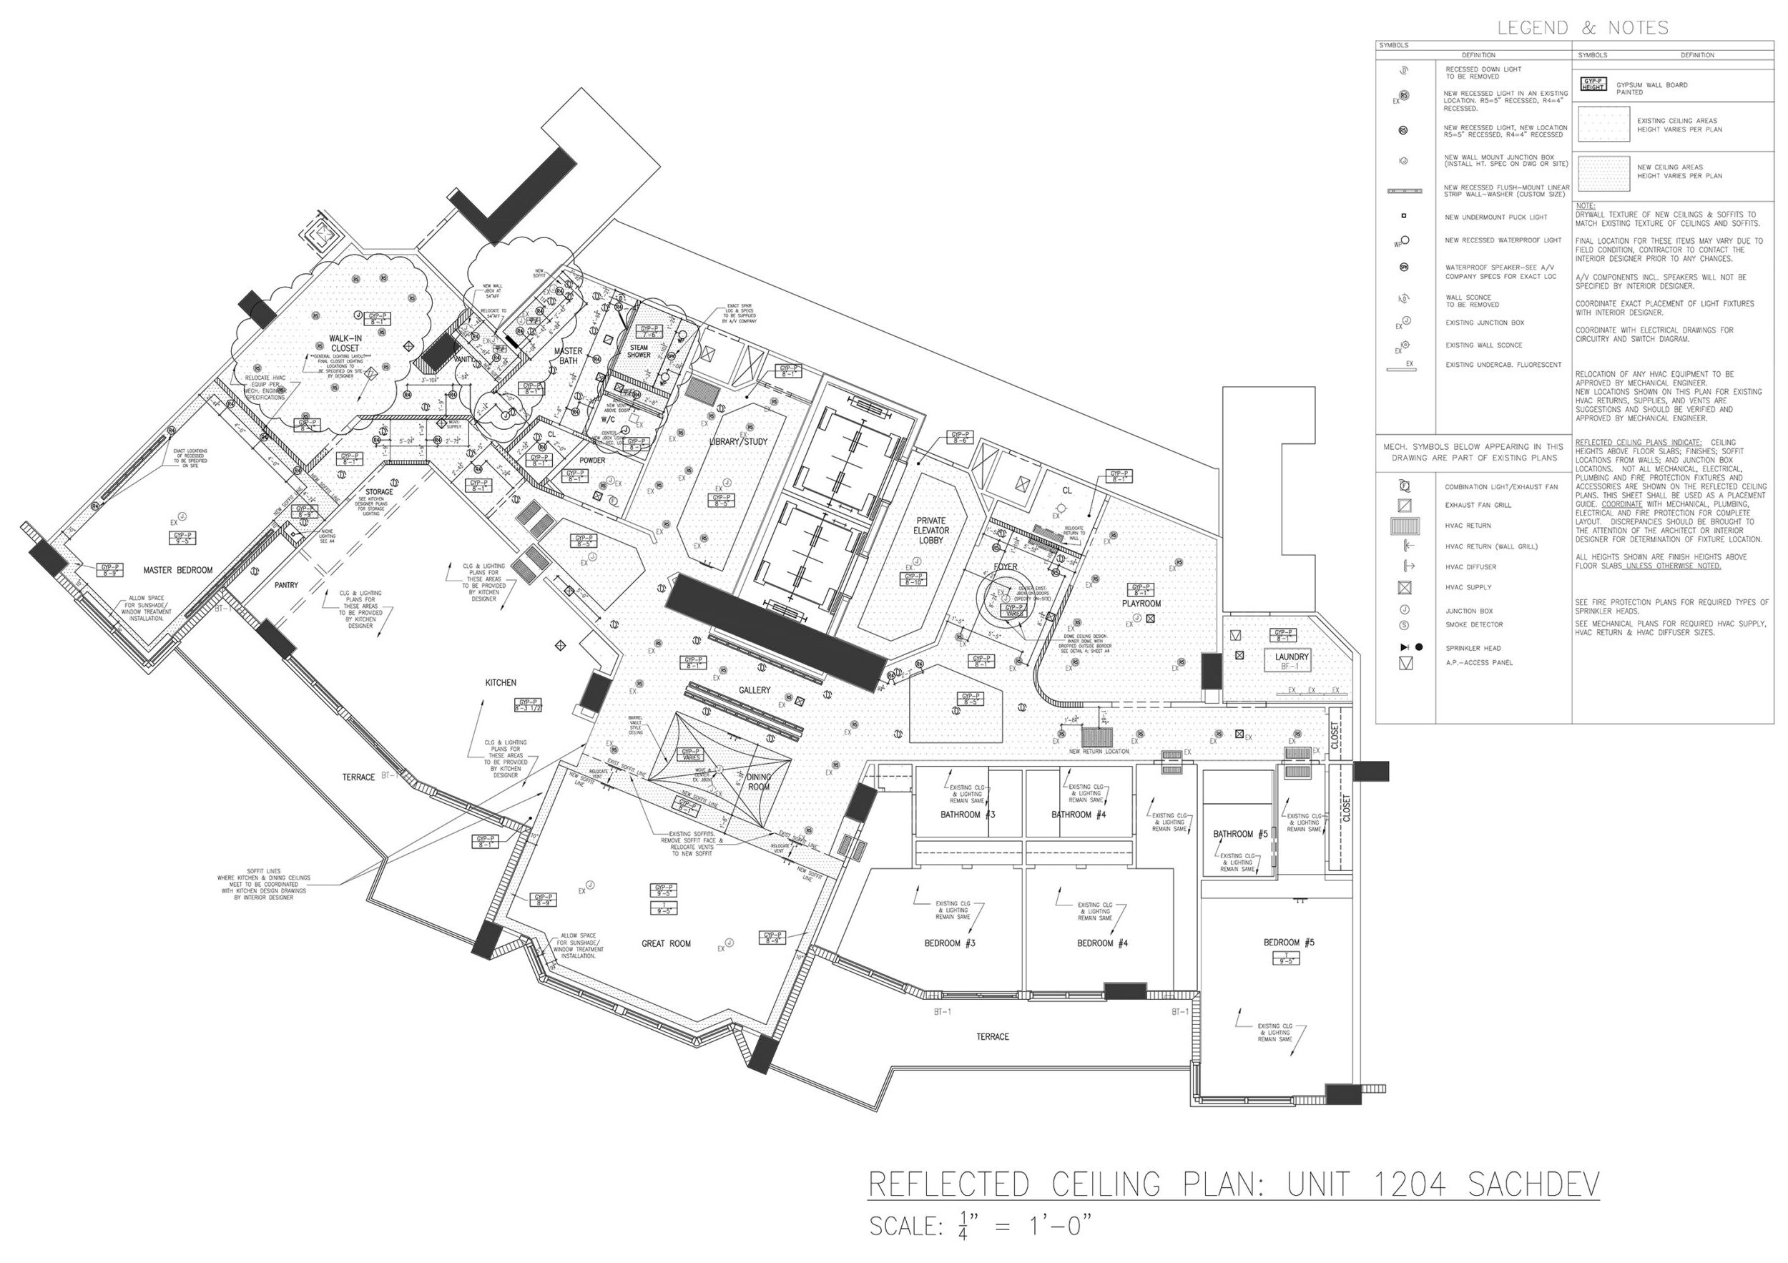
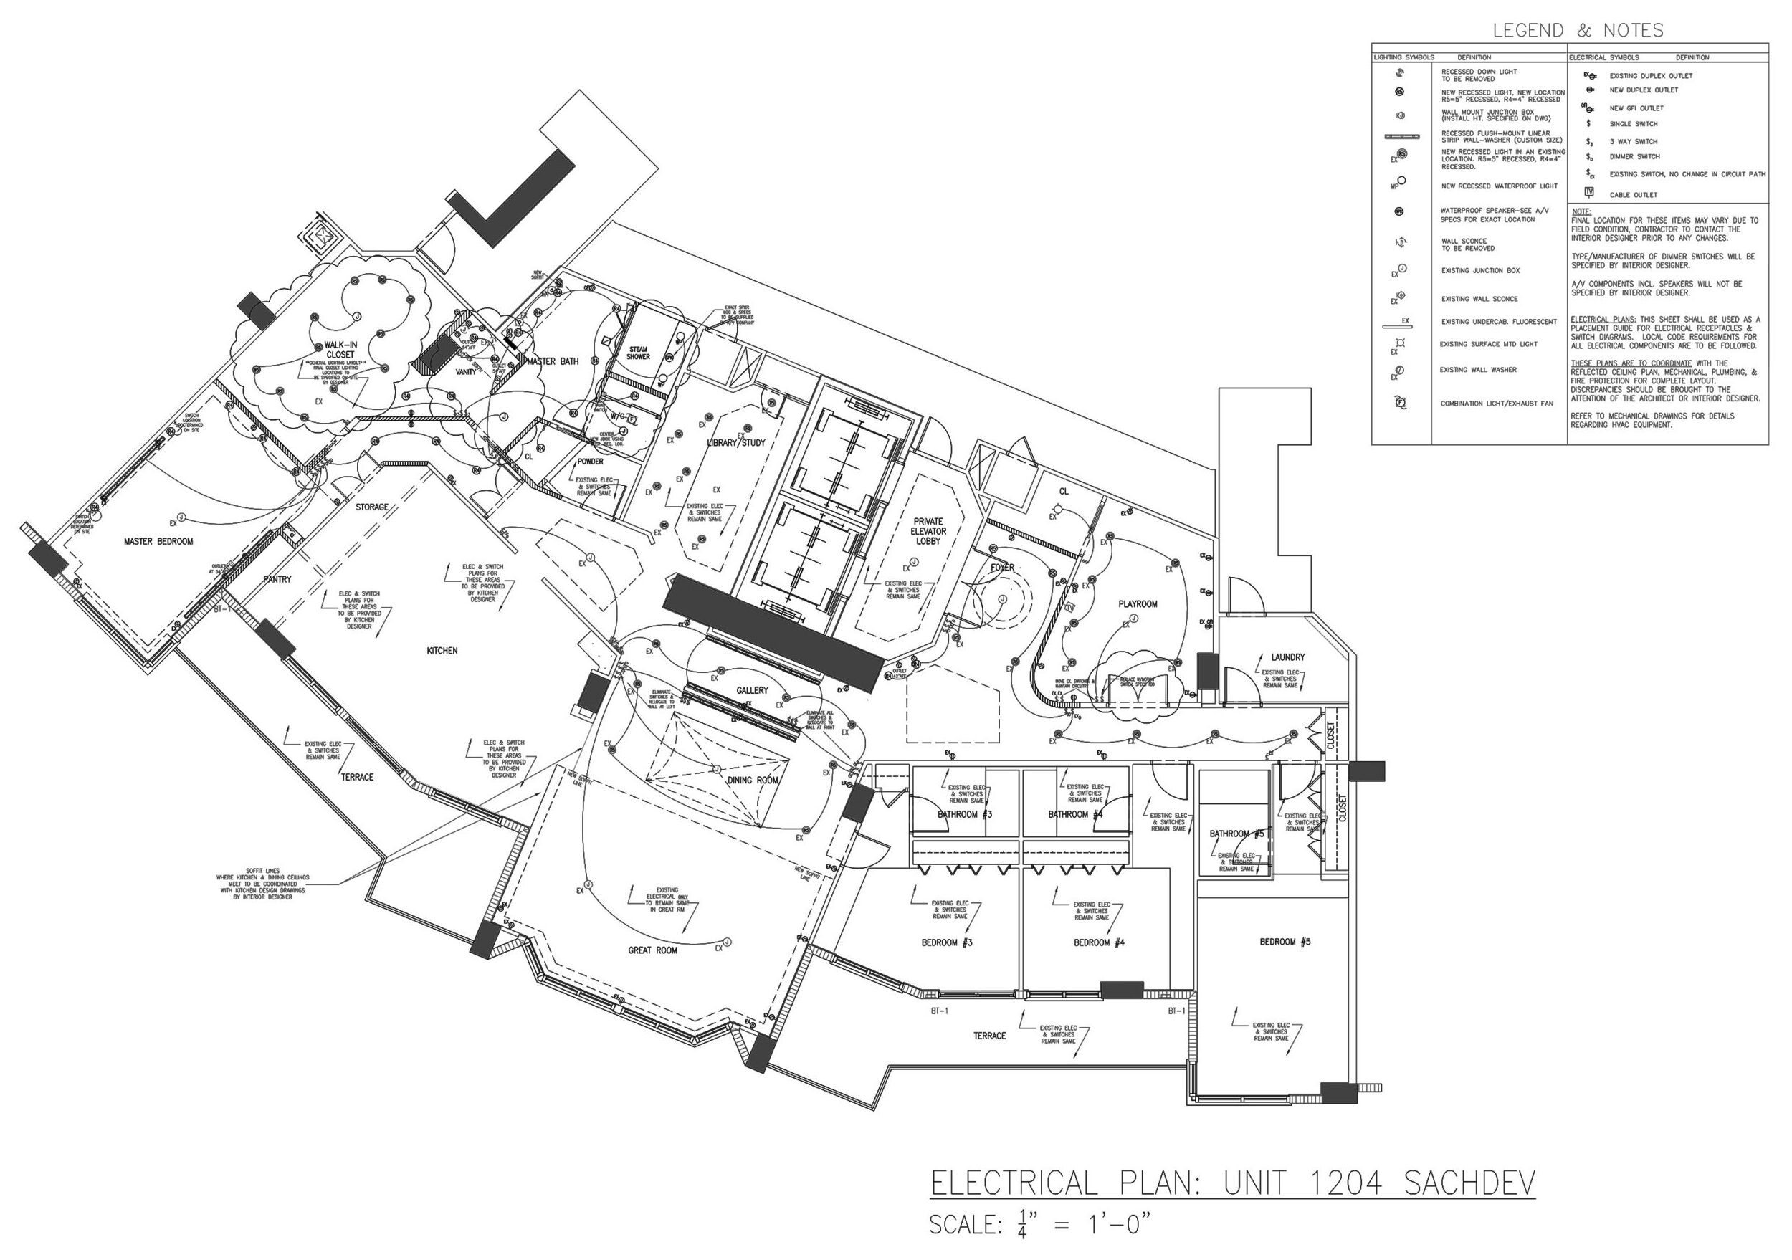
RESIDENTIAL RENOVATION Project, Harbour Island Plaza, Tampa, FL
Complete redesign and renovation of an existing high rise condominium unit in downtown Tampa. Scope included developing the floorplan and overall design, and creating the new floorplan, elevations, reflected ceiling, electrical plan, and details.
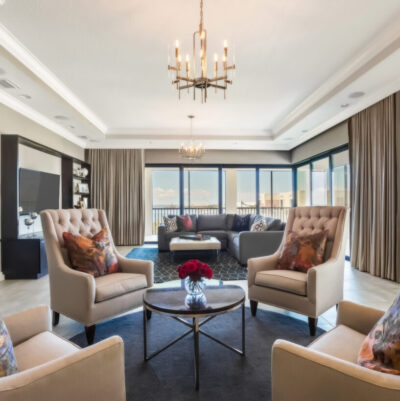
PENTHOUSE Project, PRIVATE CLIENT, Tampa, FL
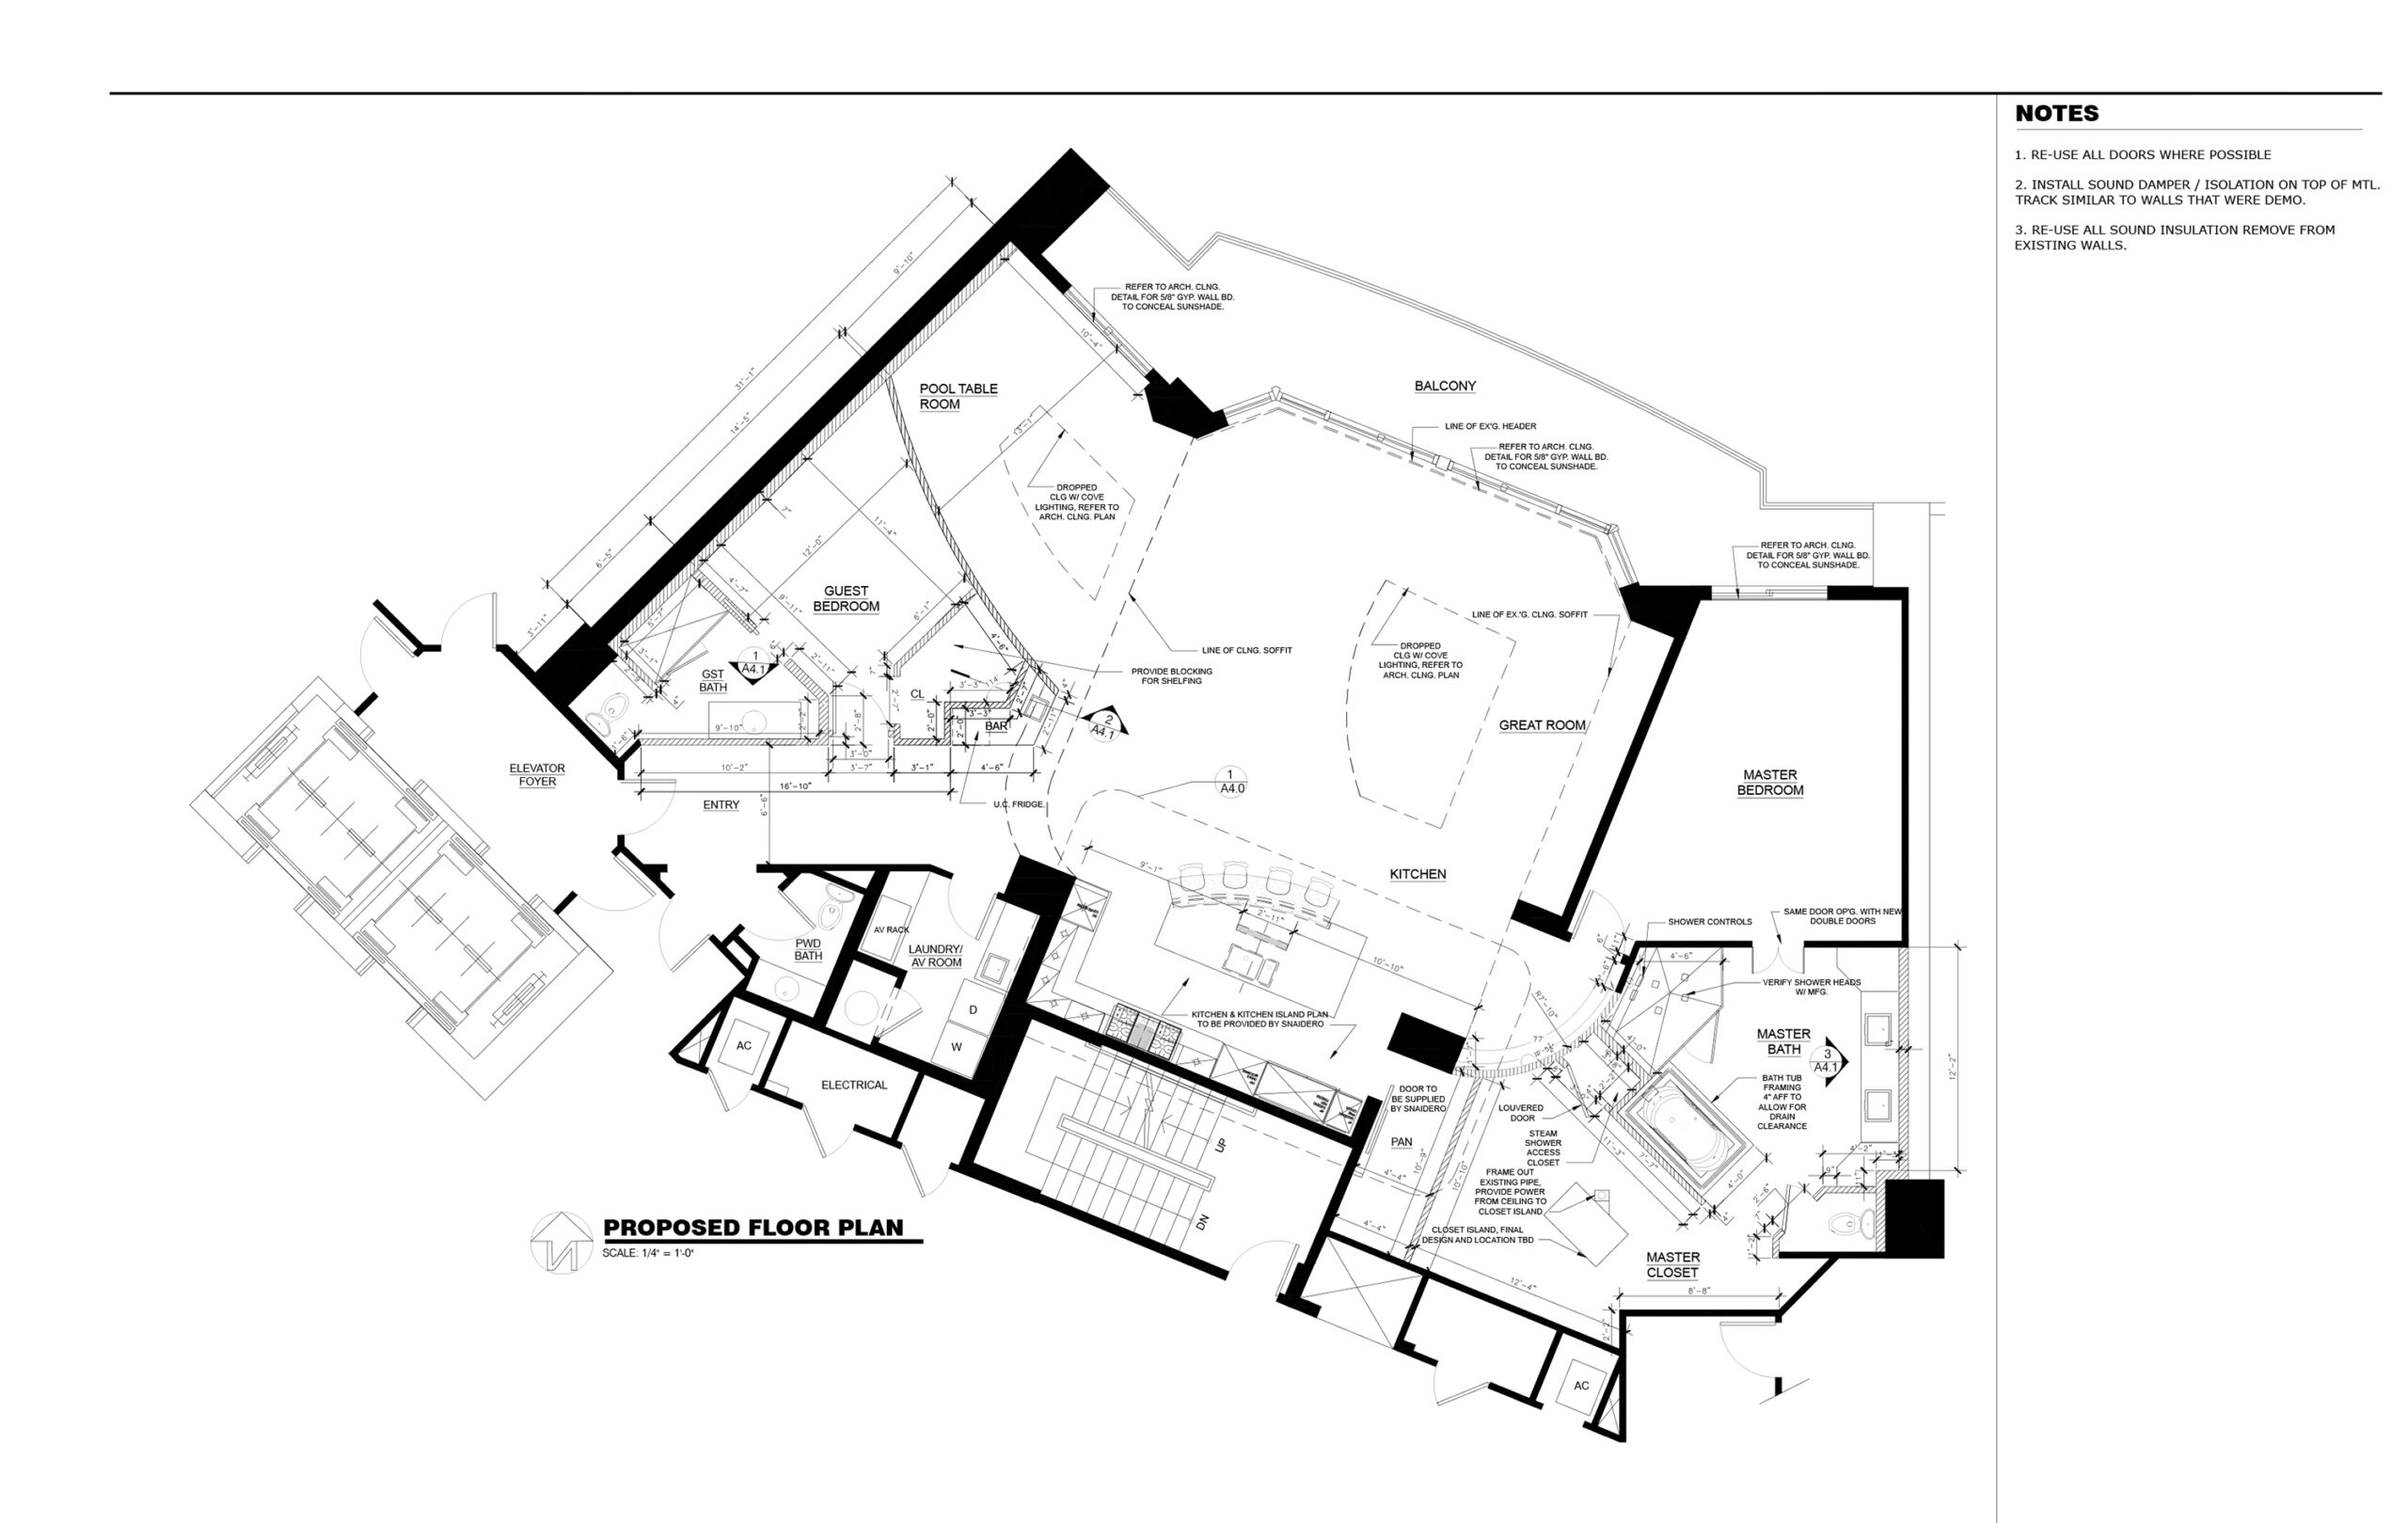
Complete redesign and renovation of a penthouse condominium unit in downtown Tampa.
Scope included development of concept designs and new floorplan, elevations, reflected ceiling, electrical plans.
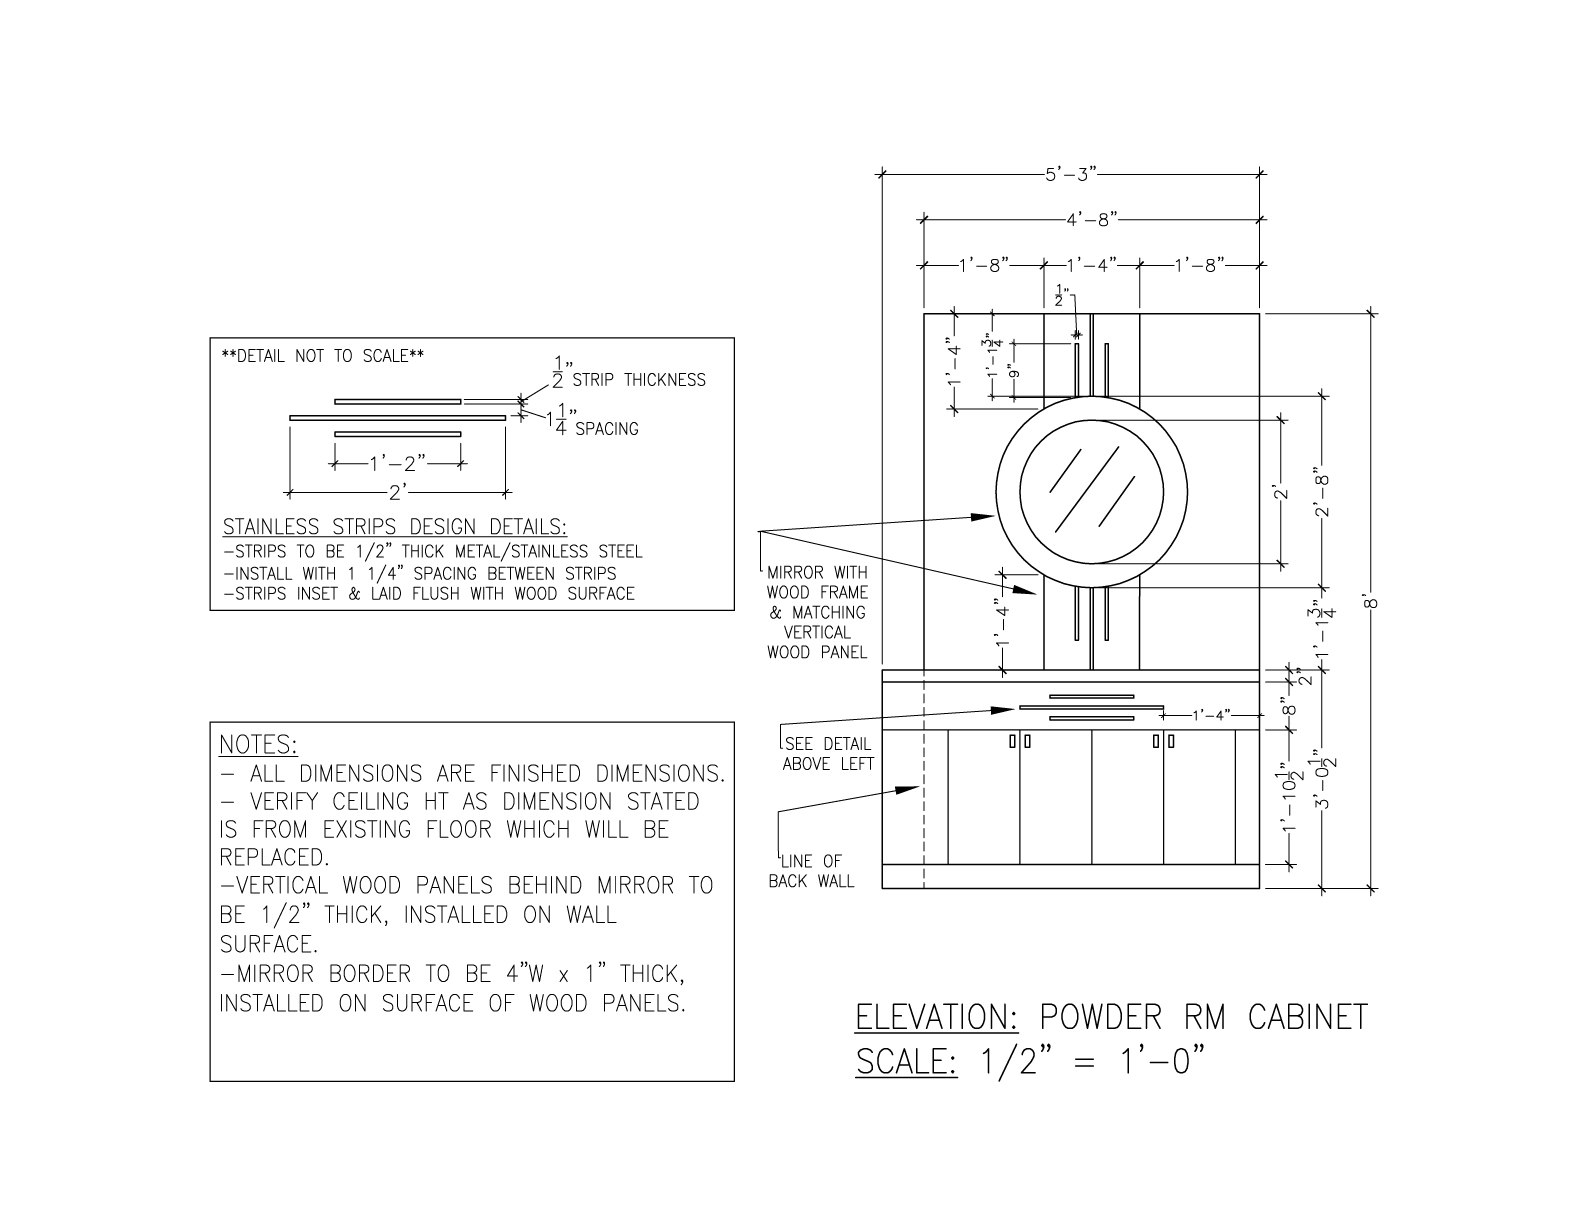
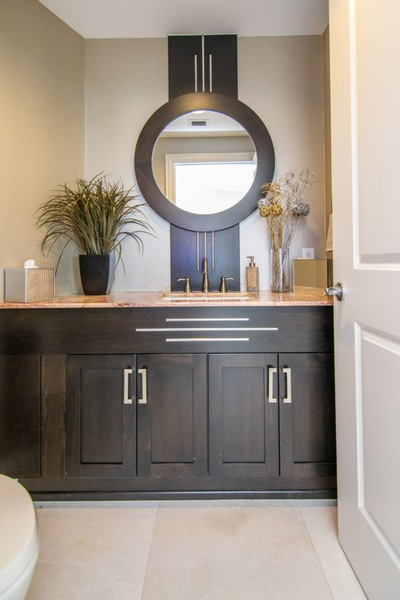
CUSTOM CABINETRY DRAWING
Drawing showing a custom designed cabinet with mirror created in CAD, with details and dimensions.
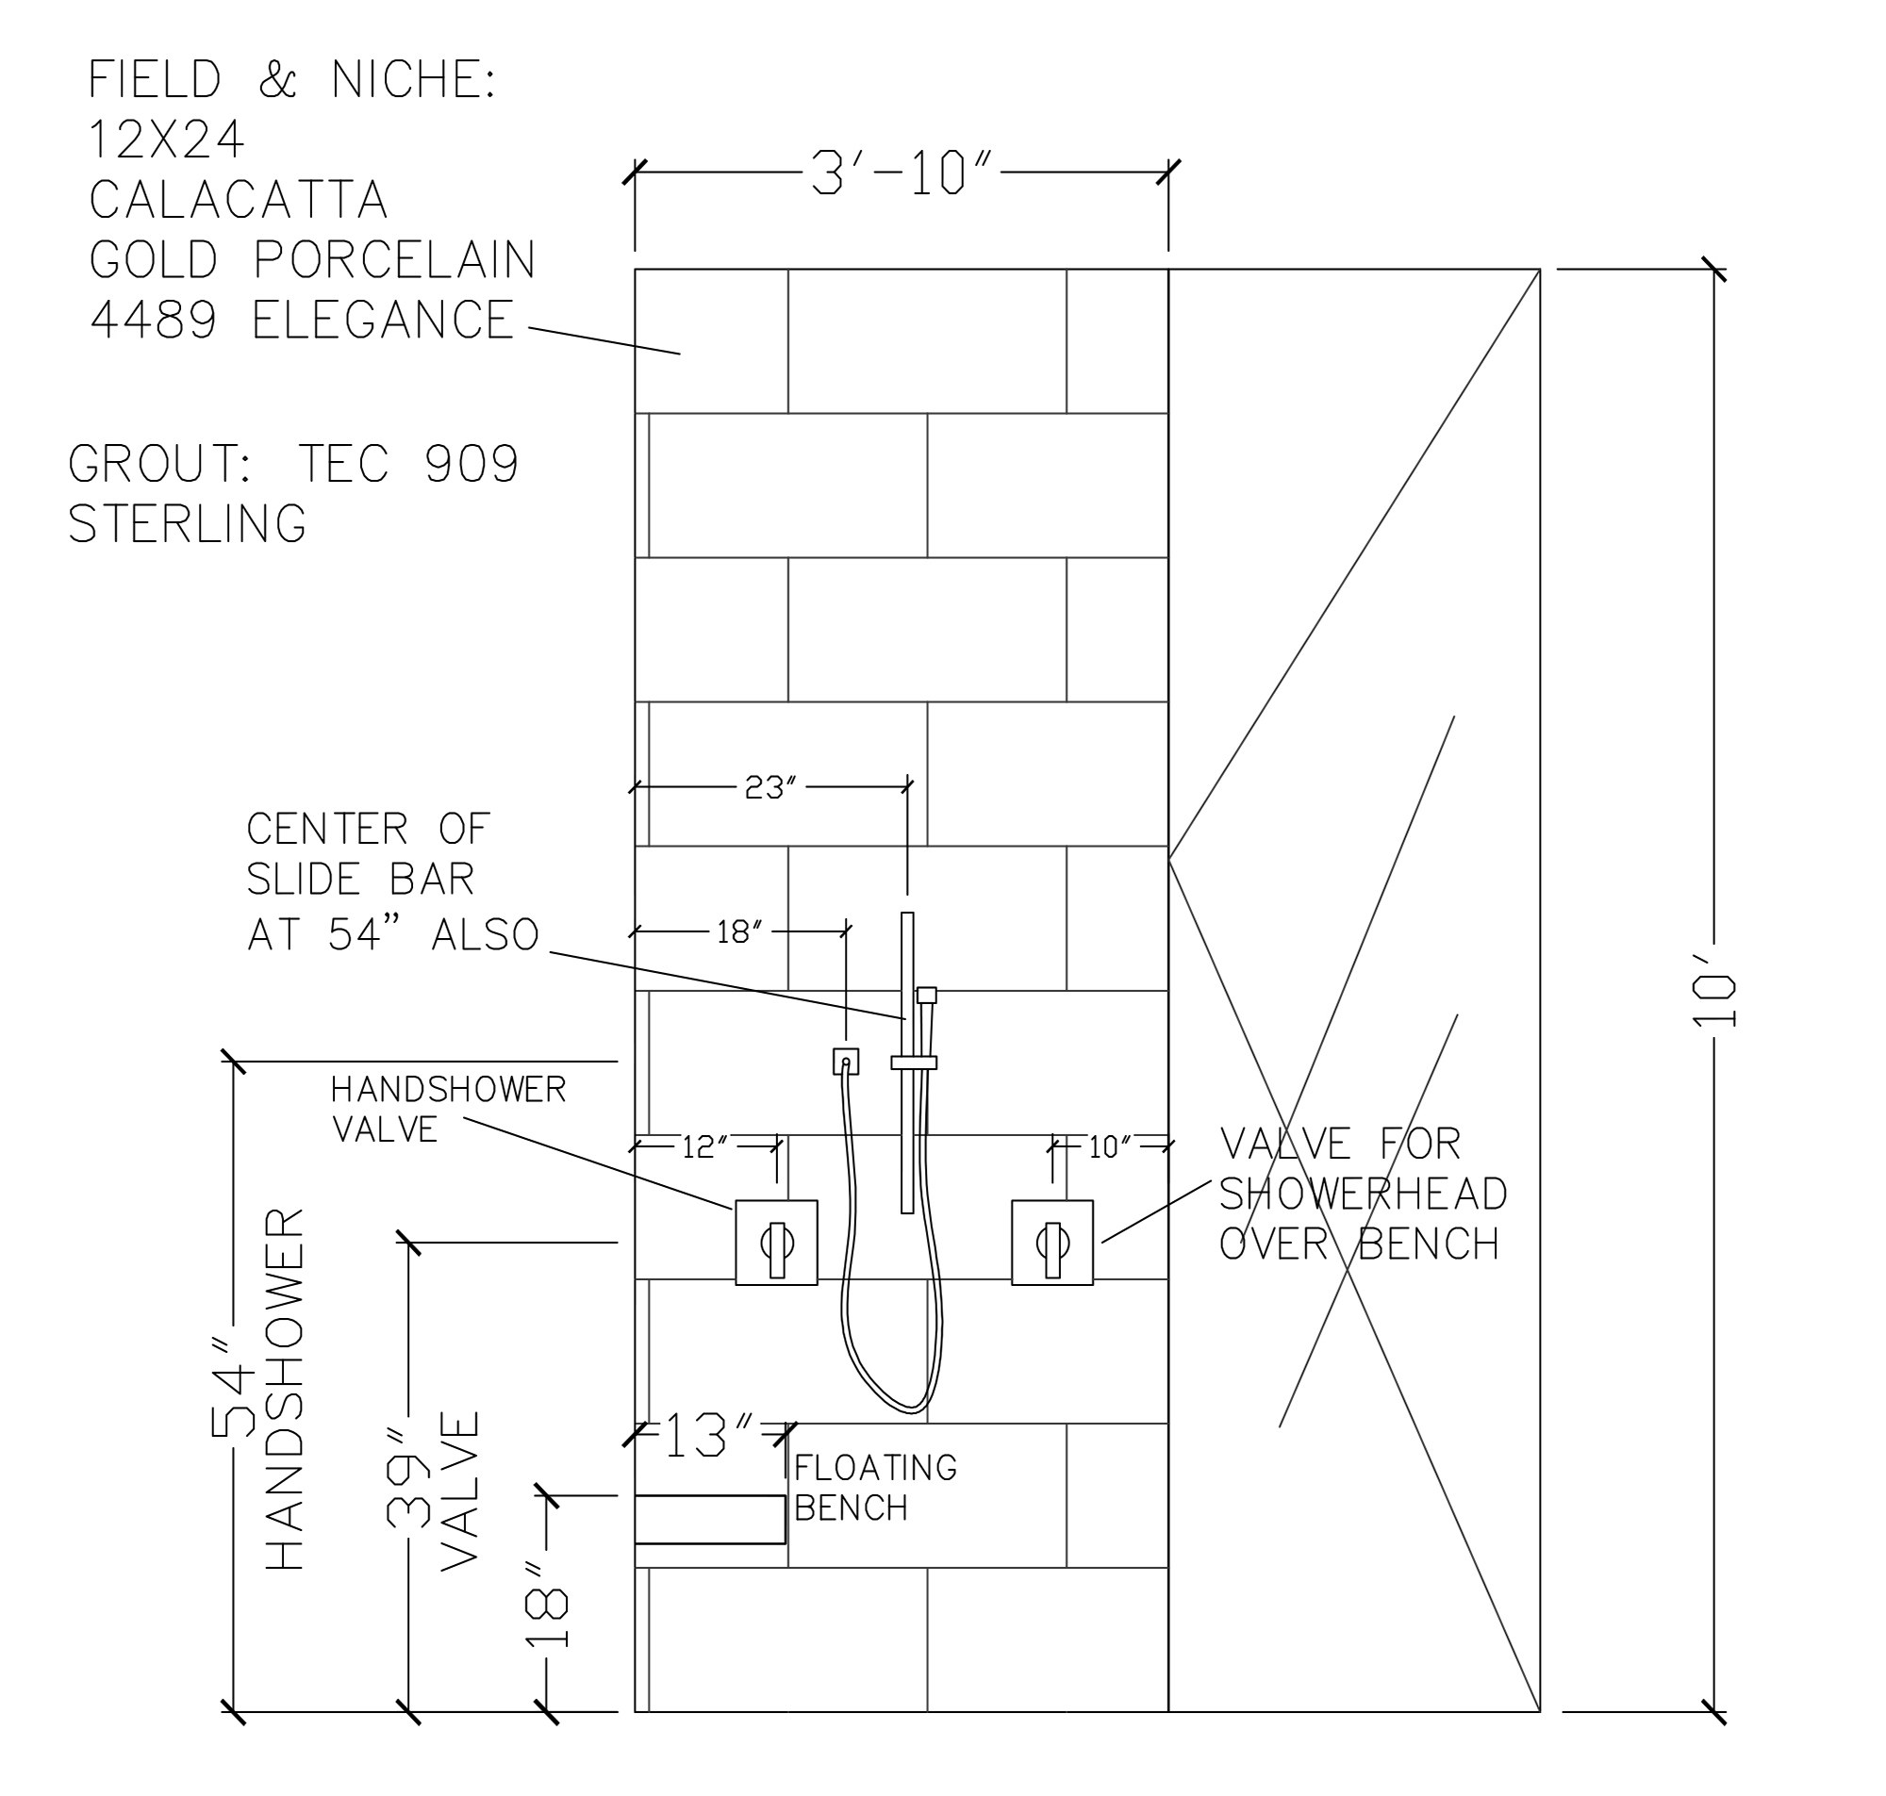
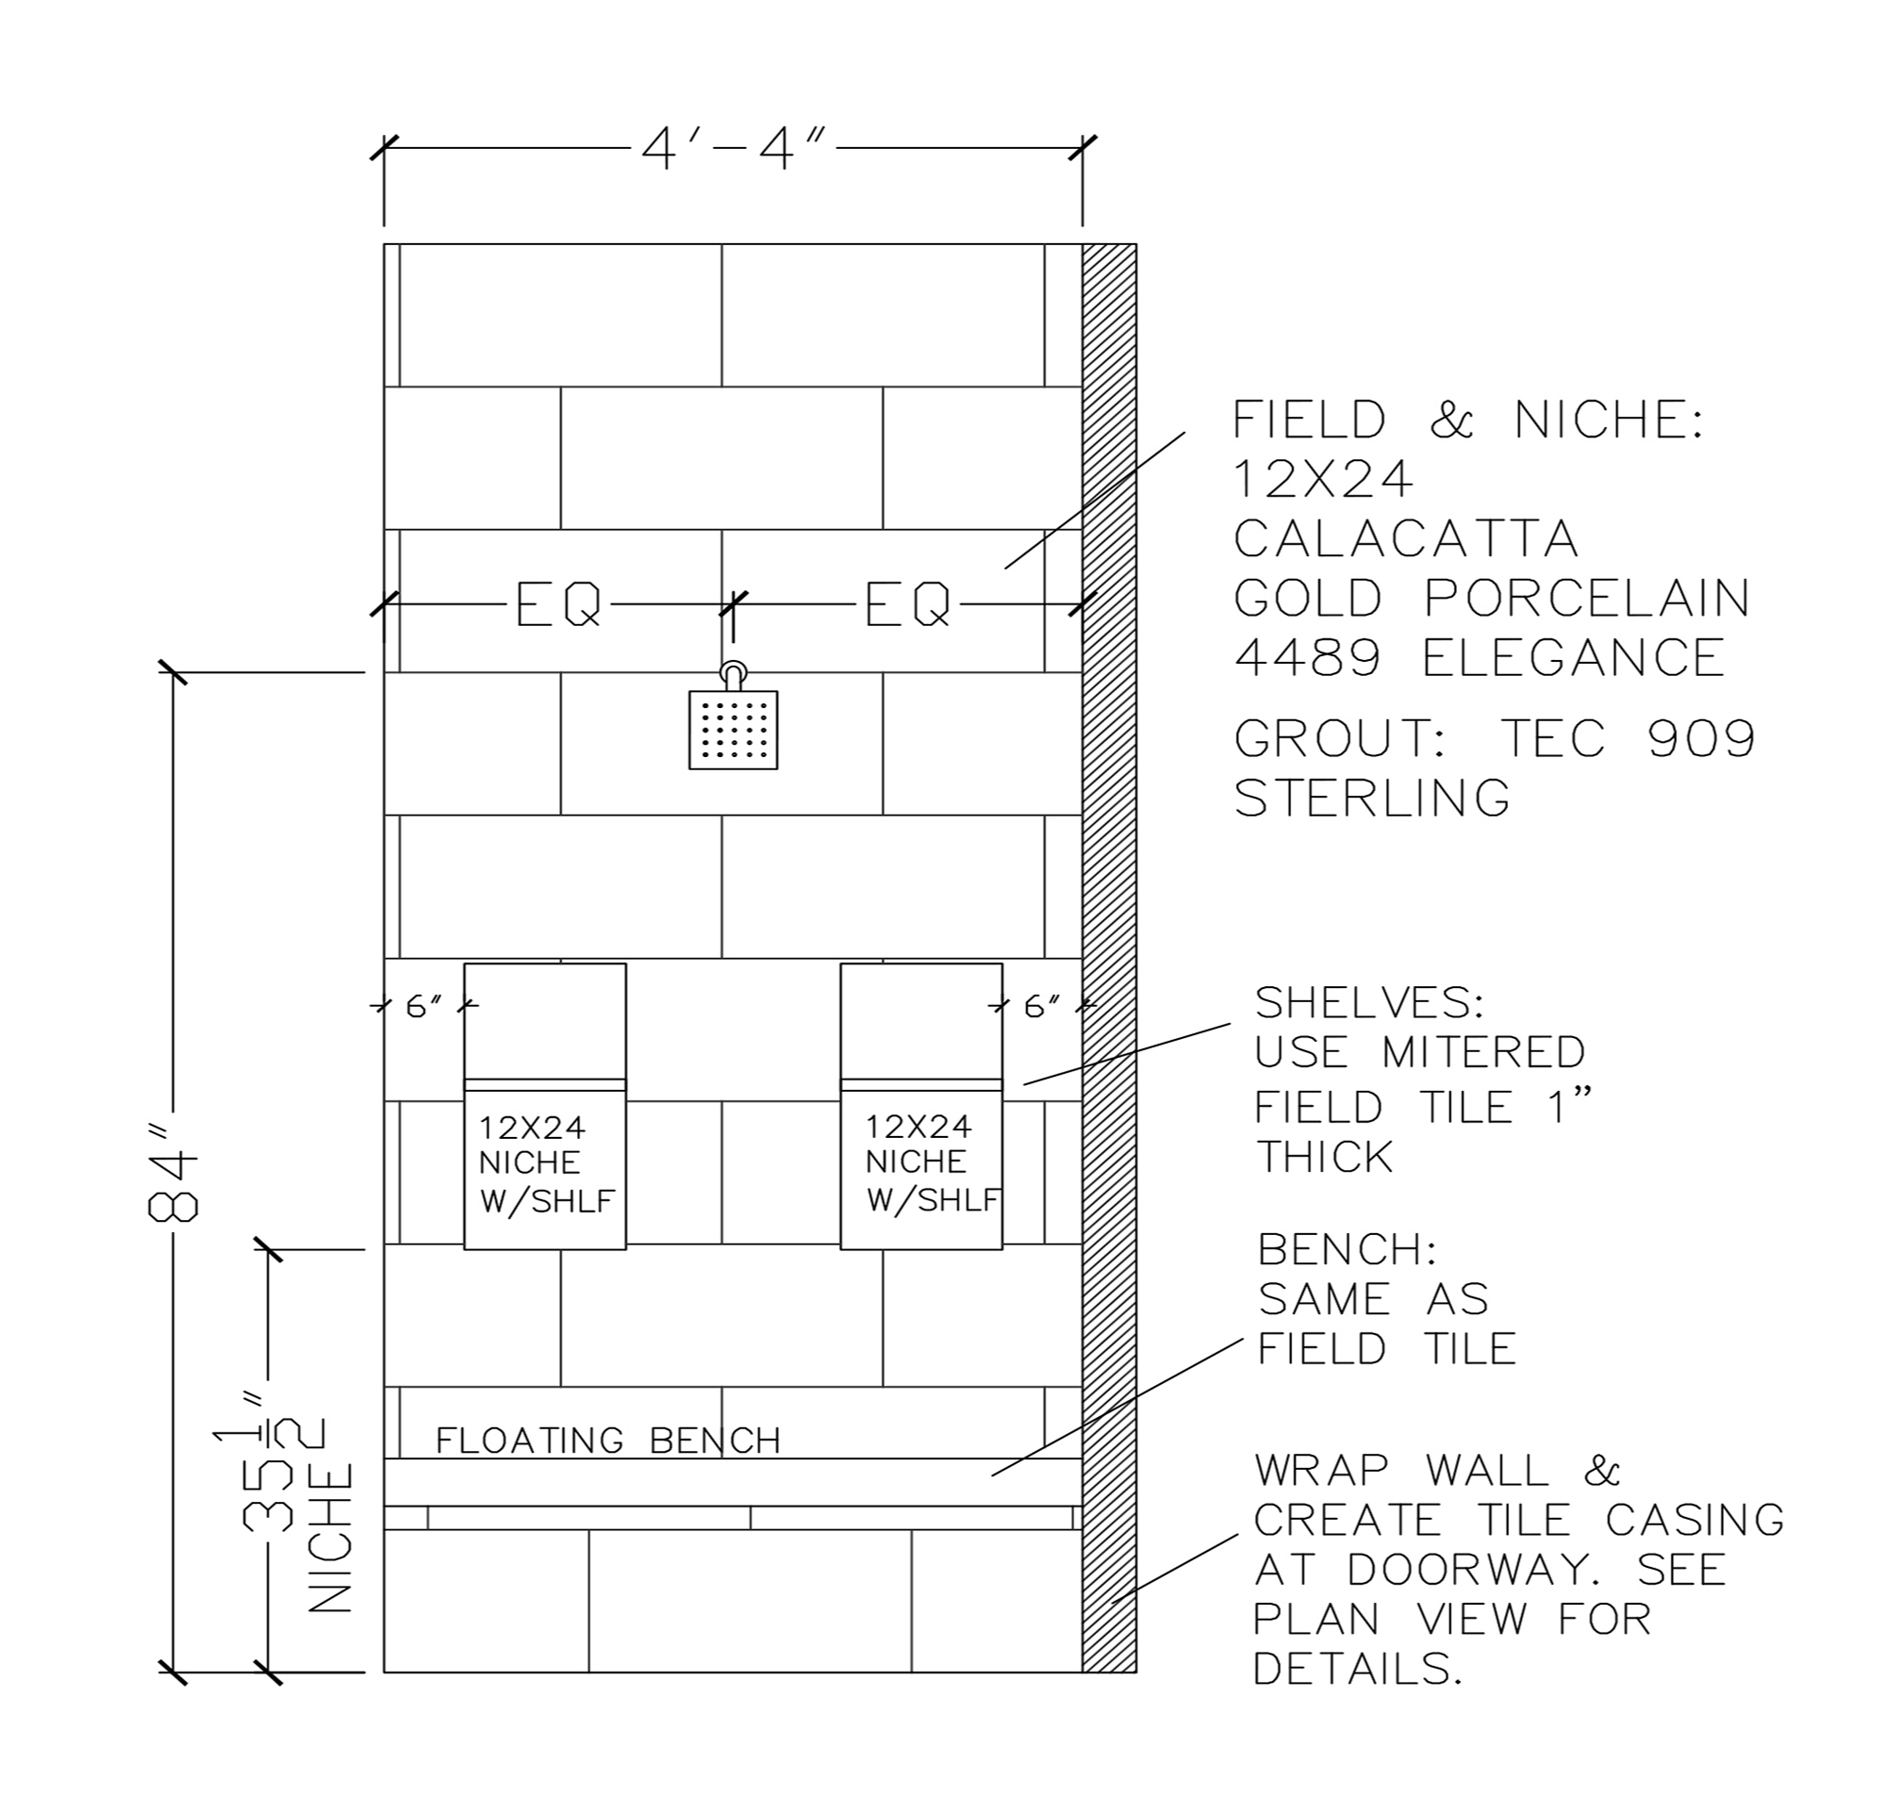
tile elevation DRAWINGS
Example drawings showing details and dimensions provided for tile elevations. All bathroom designs include tile elevations.